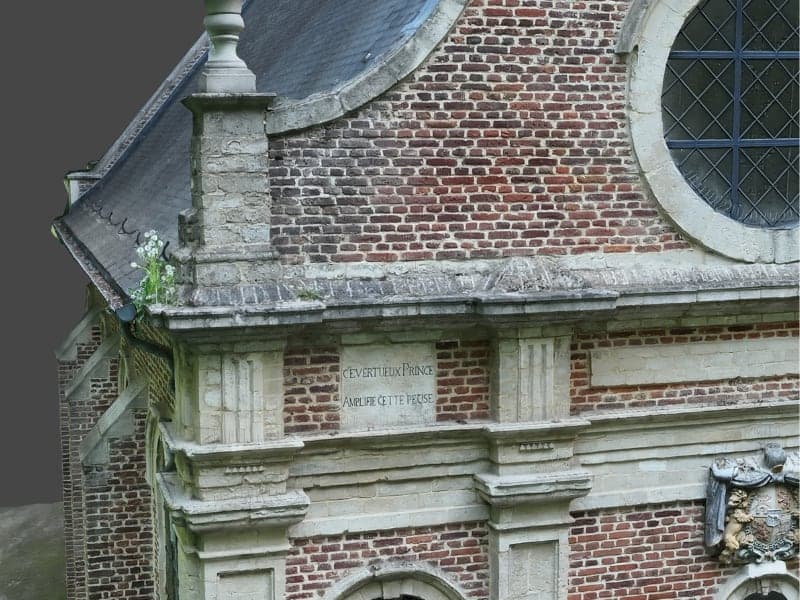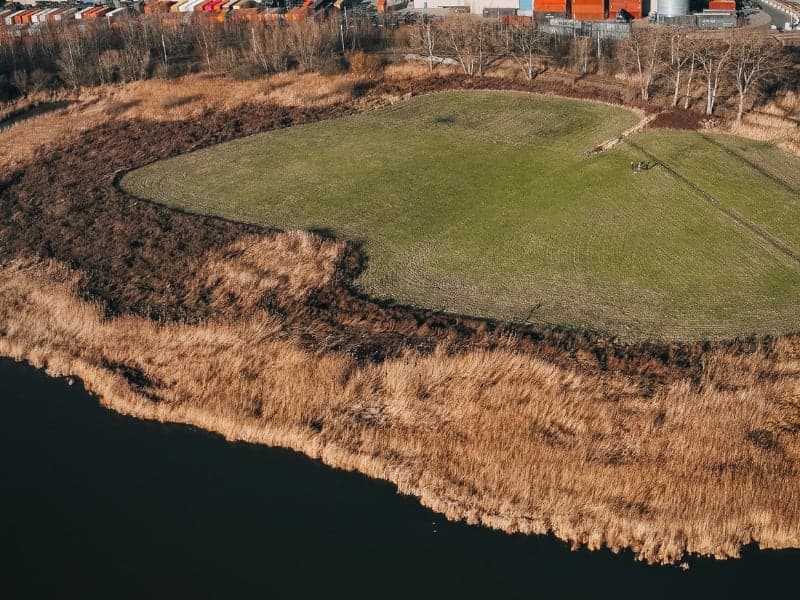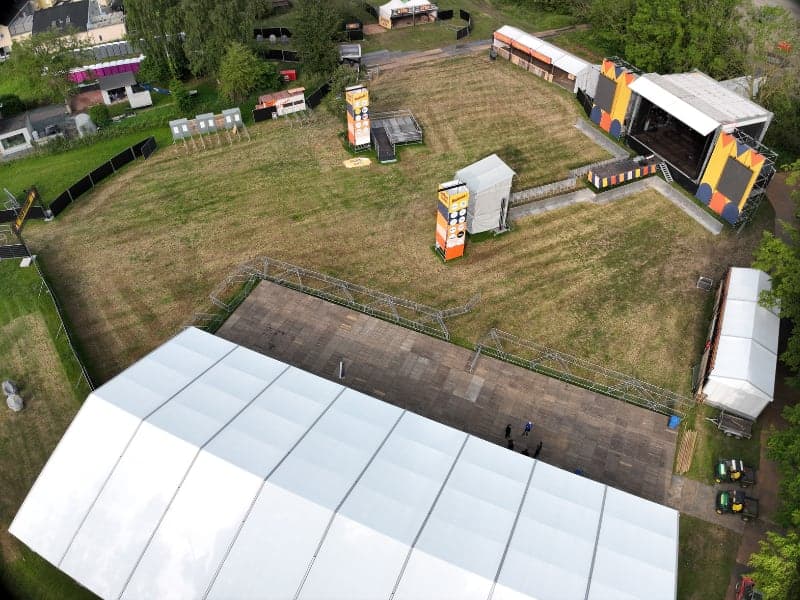
3D model of a water tower for renovation planning
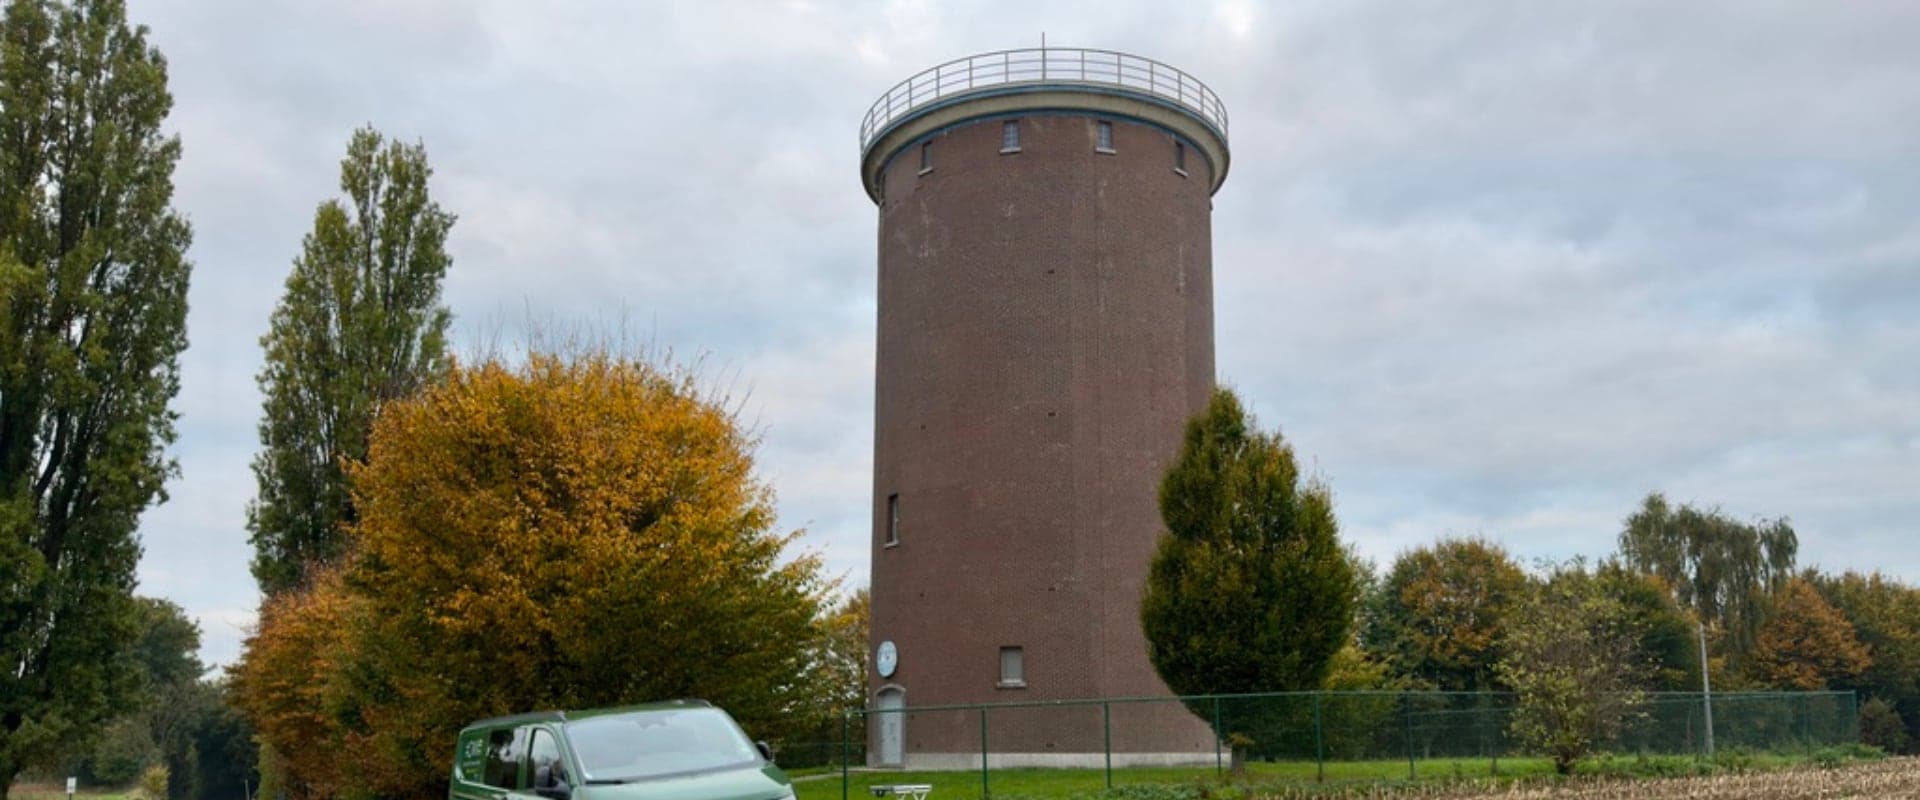
For a water tower in Brussegem we produced a complete 3D model of the tank, shaft and roof. The model and orthophotos are the basis for a long-term renovation plan, without rope access technicians or scaffolding.
- Client
- Water utility
- Location
- Brussegem
- Service
- Heritage & Property
The question
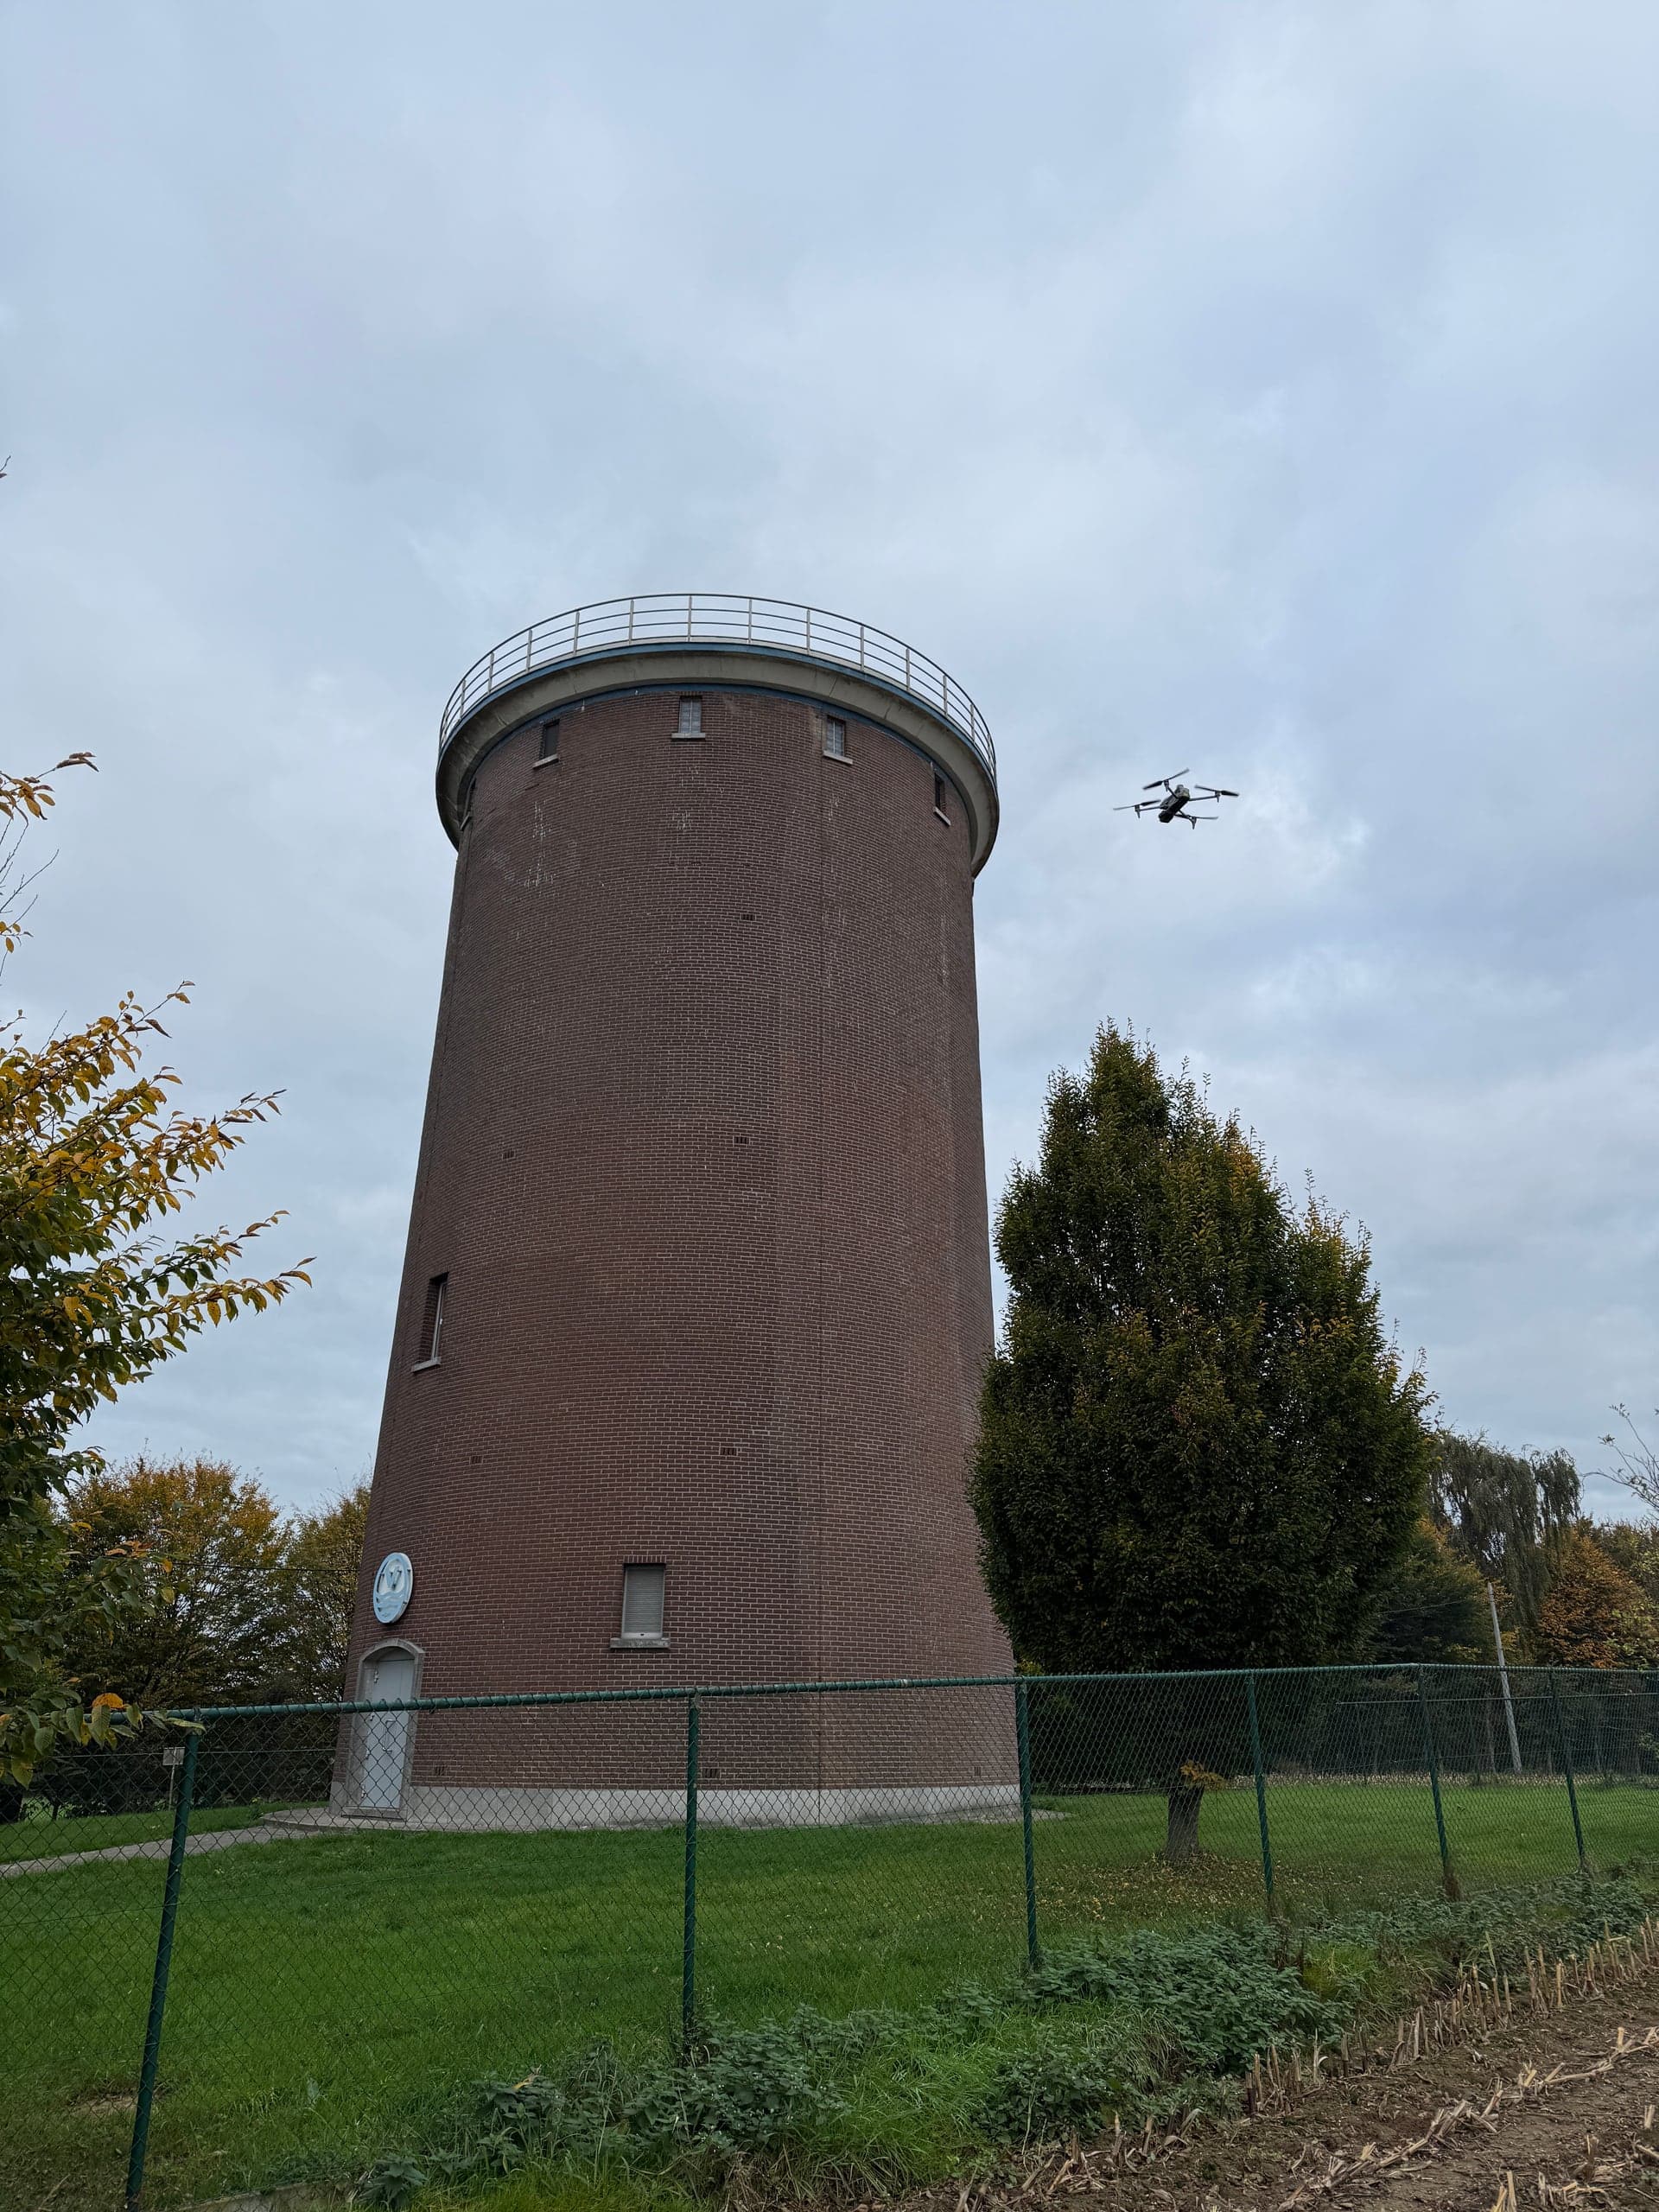
The owner wanted to assess the condition of the concrete and draw up a renovation plan, without industrial rope access technicians or a scaffold around the tower.
Scope and conditions
A free-standing water tower with a cantilevered tank. Beneath that overhang, shadow and perspective make a conventional photographic inspection difficult. Because the surroundings did not allow a flight in the Open category, the capture was carried out under our Specific authorisation.
Approach
Automated photogrammetric flights around the tank, shaft and roof with very high overlap. Processed into a textured 3D model, a point cloud and orthophotos of the concrete surfaces.
Files delivered
- 3D model (OBJ, PLY)
- Point cloud
- High-resolution orthophotos
- Inspection report
Result
- 25minutes of flight time
- for a complete 3D model in which the engineer locates and measures concrete damage and cracks from his desk.
What the dataset does not show
The model reconstructs the visible exterior. It does not measure concrete cover, reinforcement or carbonation depth, does not show the inside of the tank and does not replace a structural stability assessment. The engineer uses it to decide where targeted investigation is needed.